Reguengos de Monsaraz Home
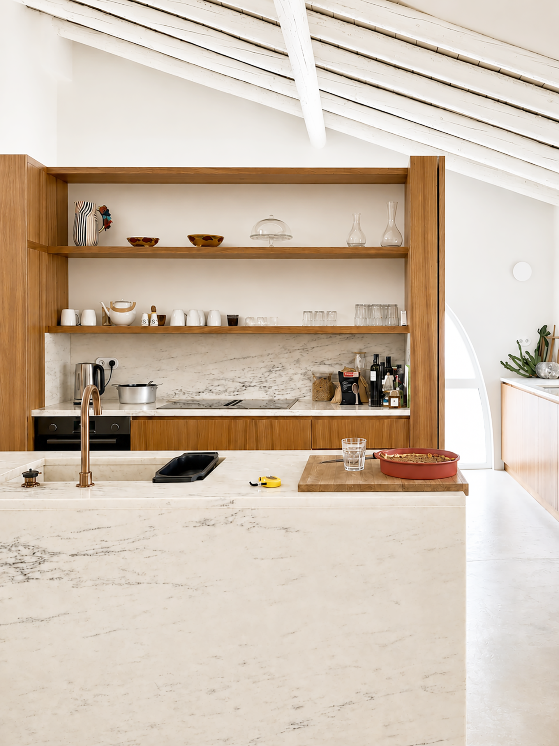
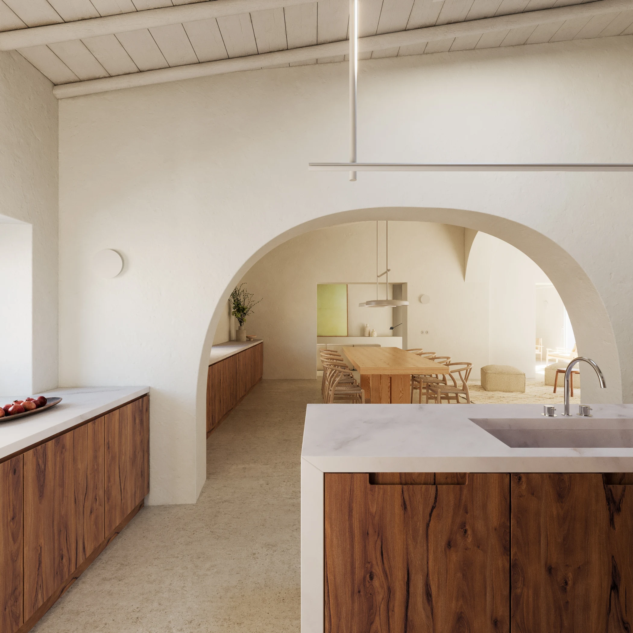
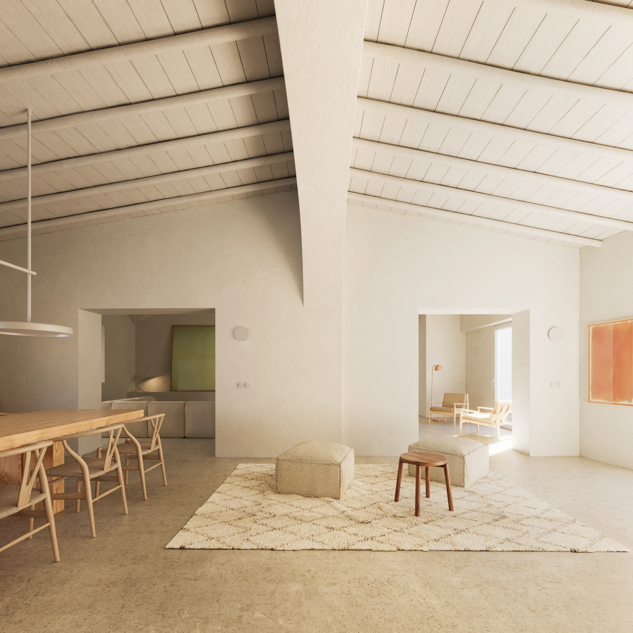
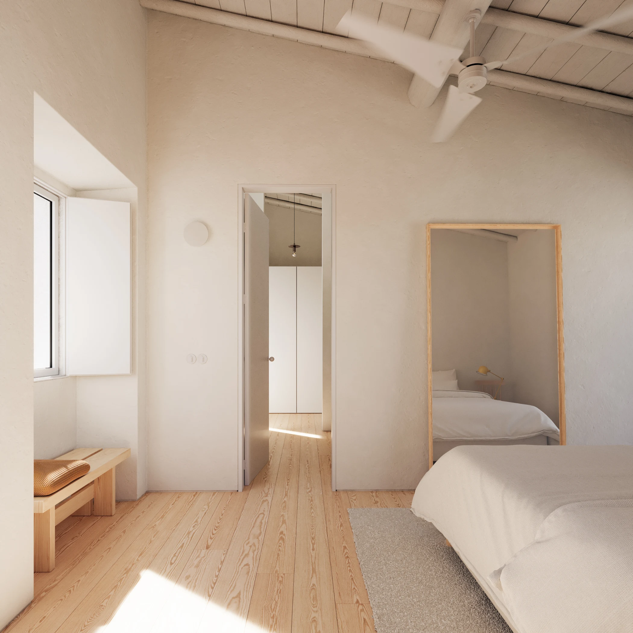
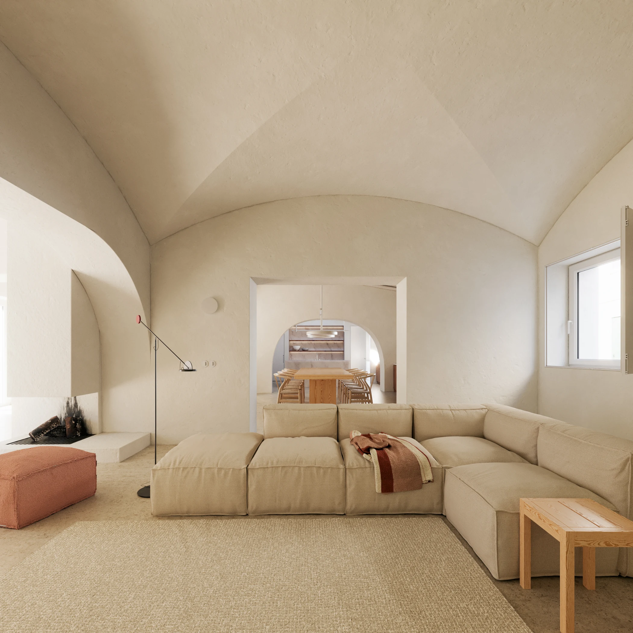
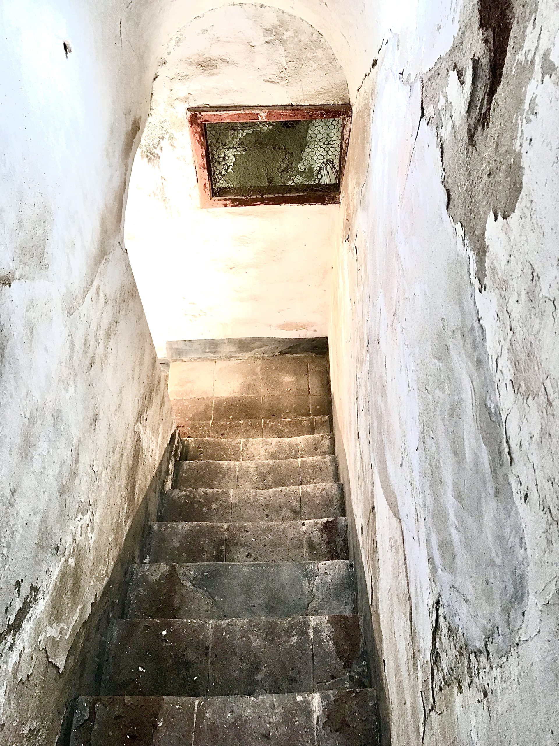
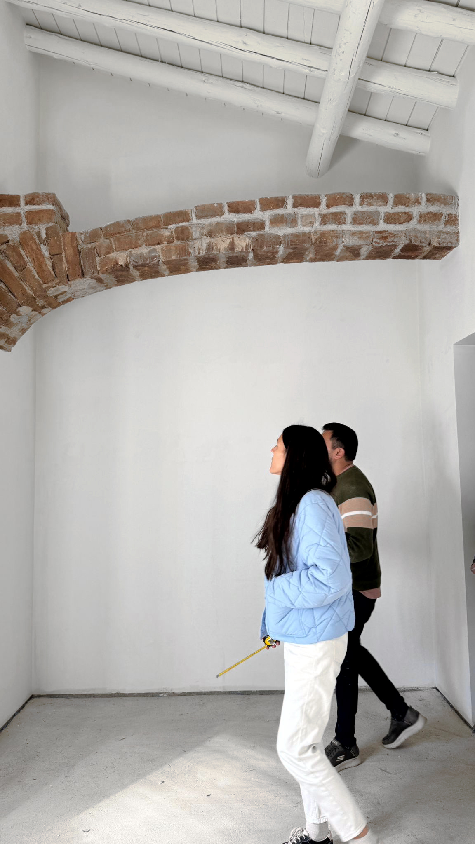
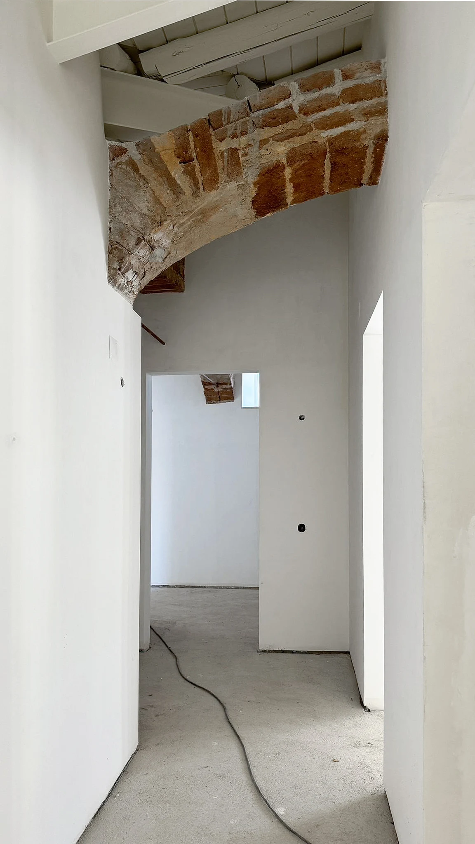
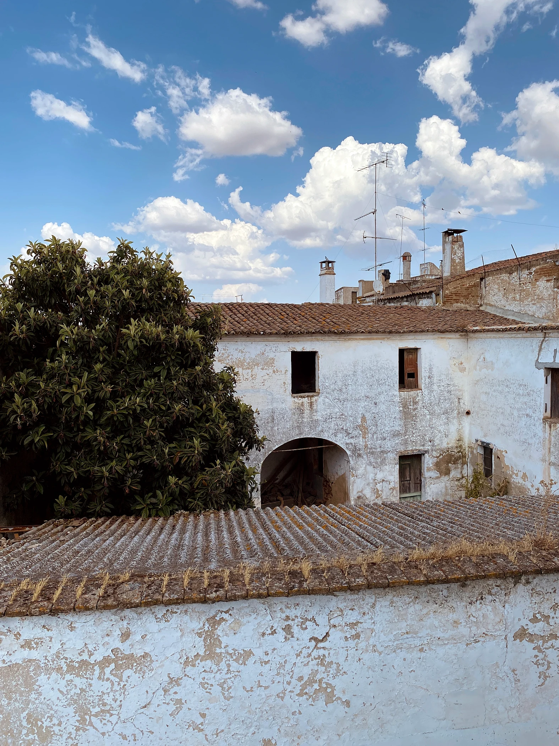
An old agricultural warehouse in the centre of Reguengos de Monsaraz, transformed into a family home and a smaller guest house for short stays. The renovation was extensive. The structural integrity was restored and the interior completely redesigned to support family life, prioritising comfort, practicality, and openness to the courtyard.
An old agricultural warehouse in the centre of Reguengos de Monsaraz, transformed into a family home and a smaller guest house for short stays. The renovation was extensive. The structural integrity was restored and the interior completely redesigned to support family life, prioritising comfort, practicality, and openness to the courtyard.
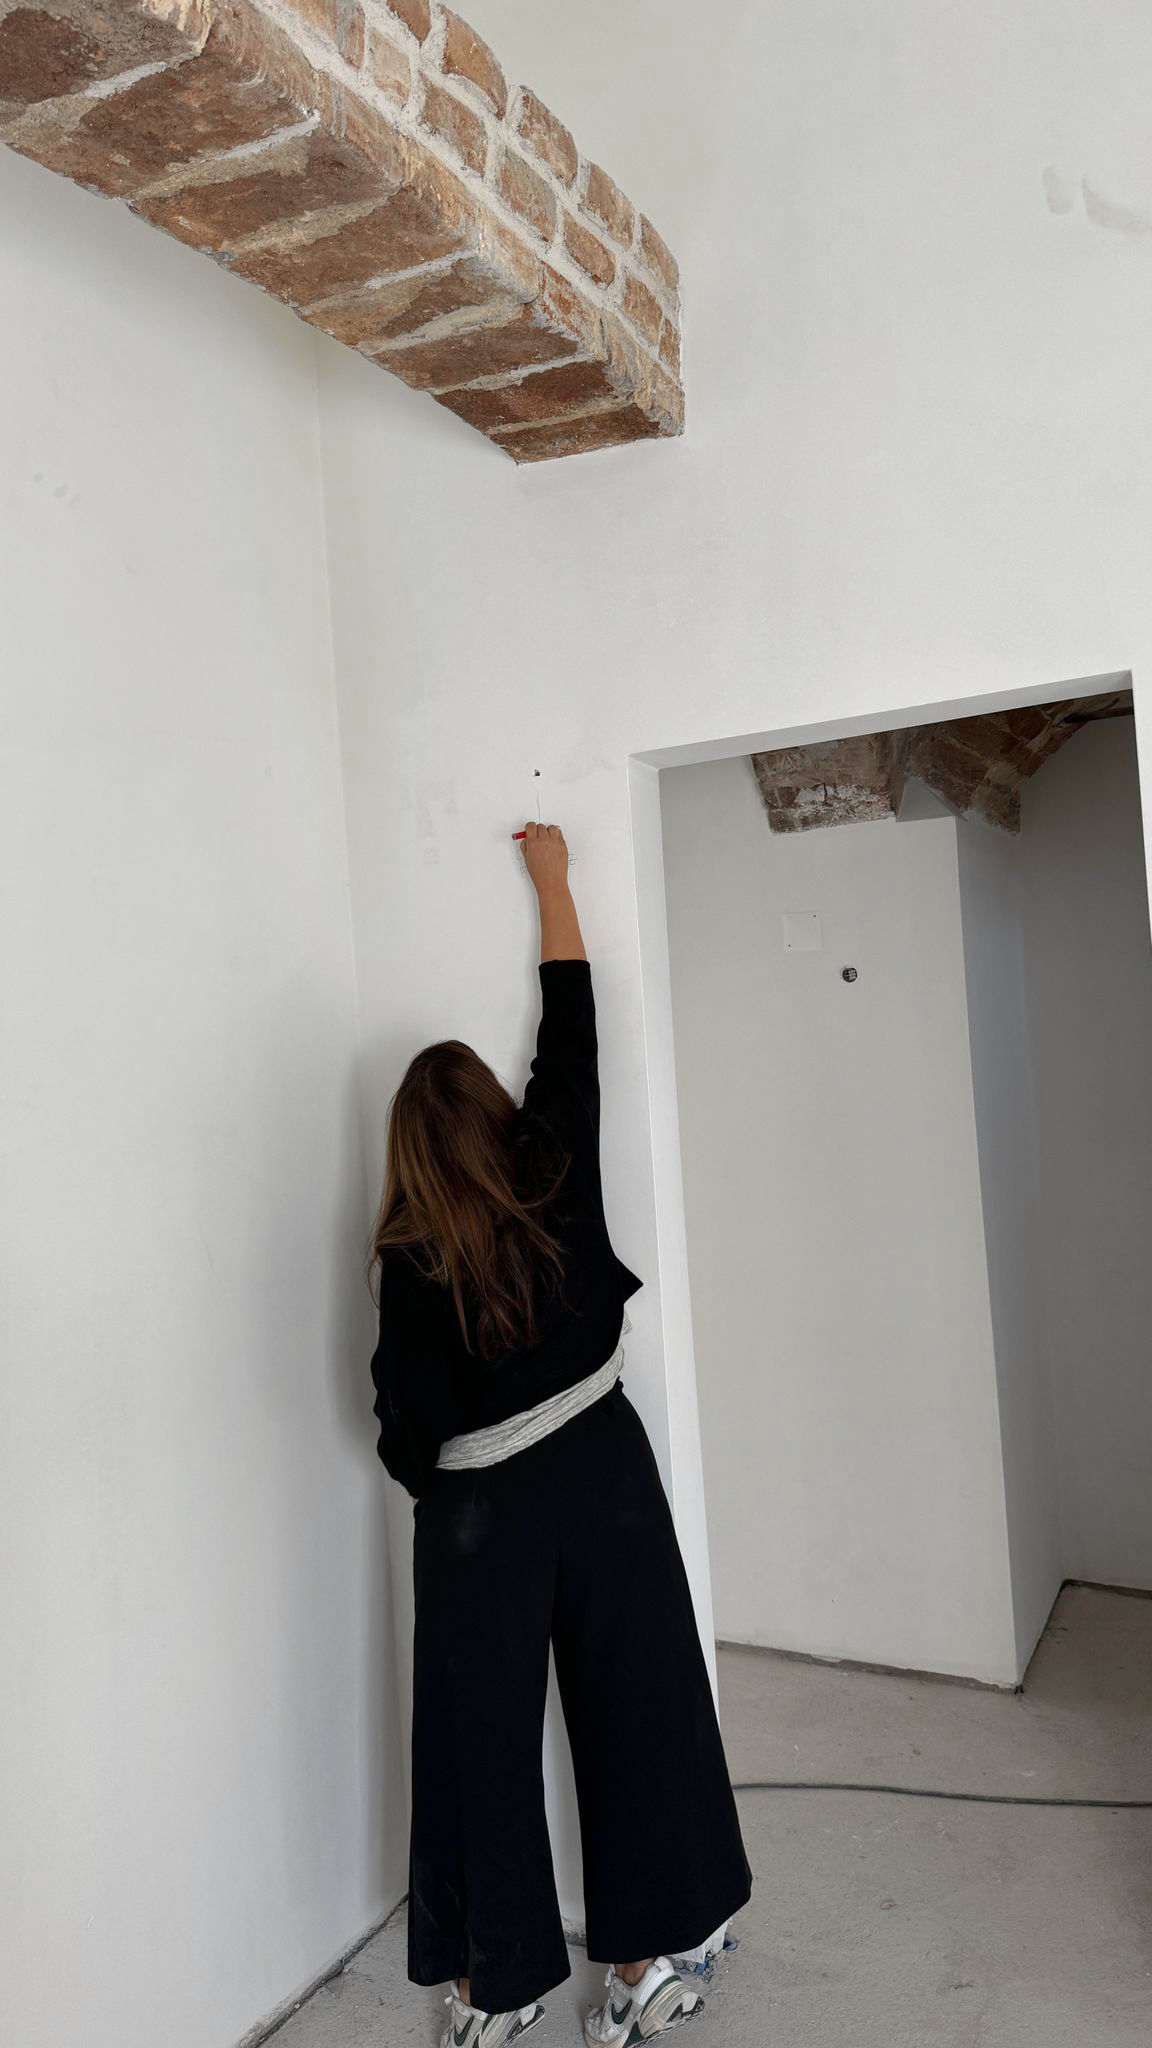
From the beginning, we worked closely with the architect to plan the architecture and interiors together. This allowed us to make decisions as a team about space, materials, furniture, lighting, and construction.
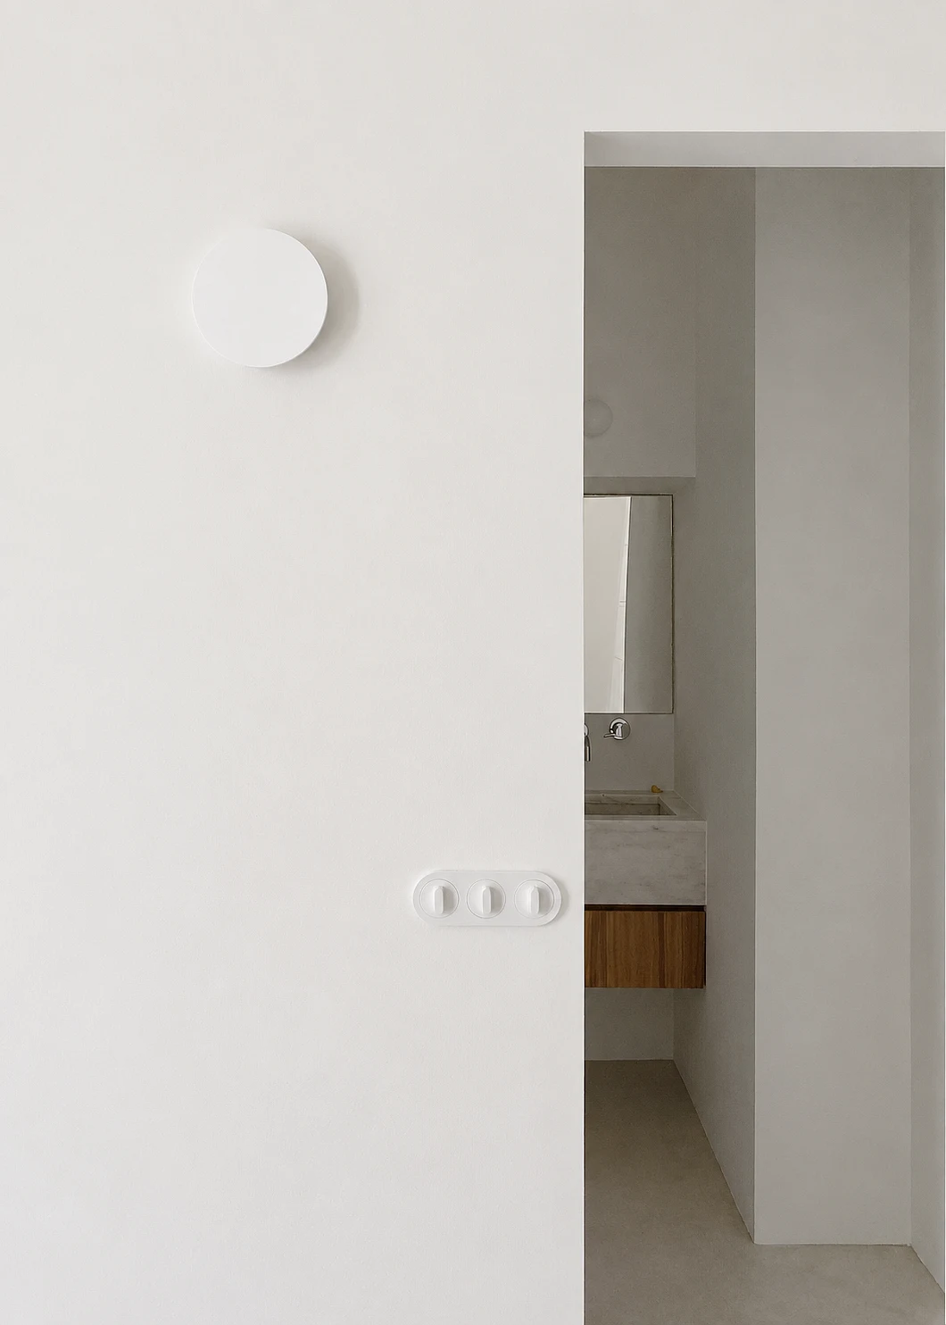
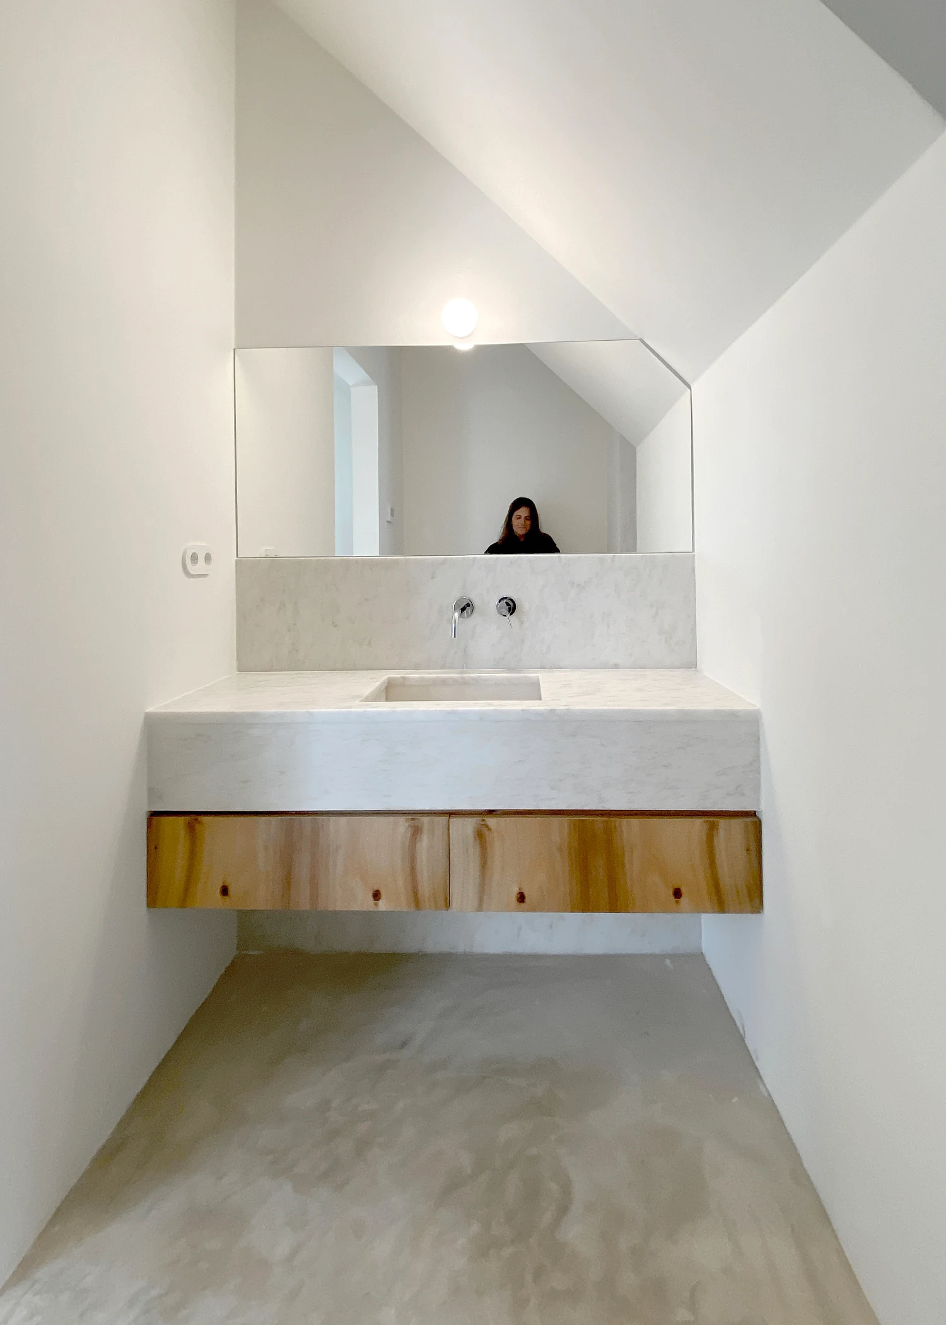
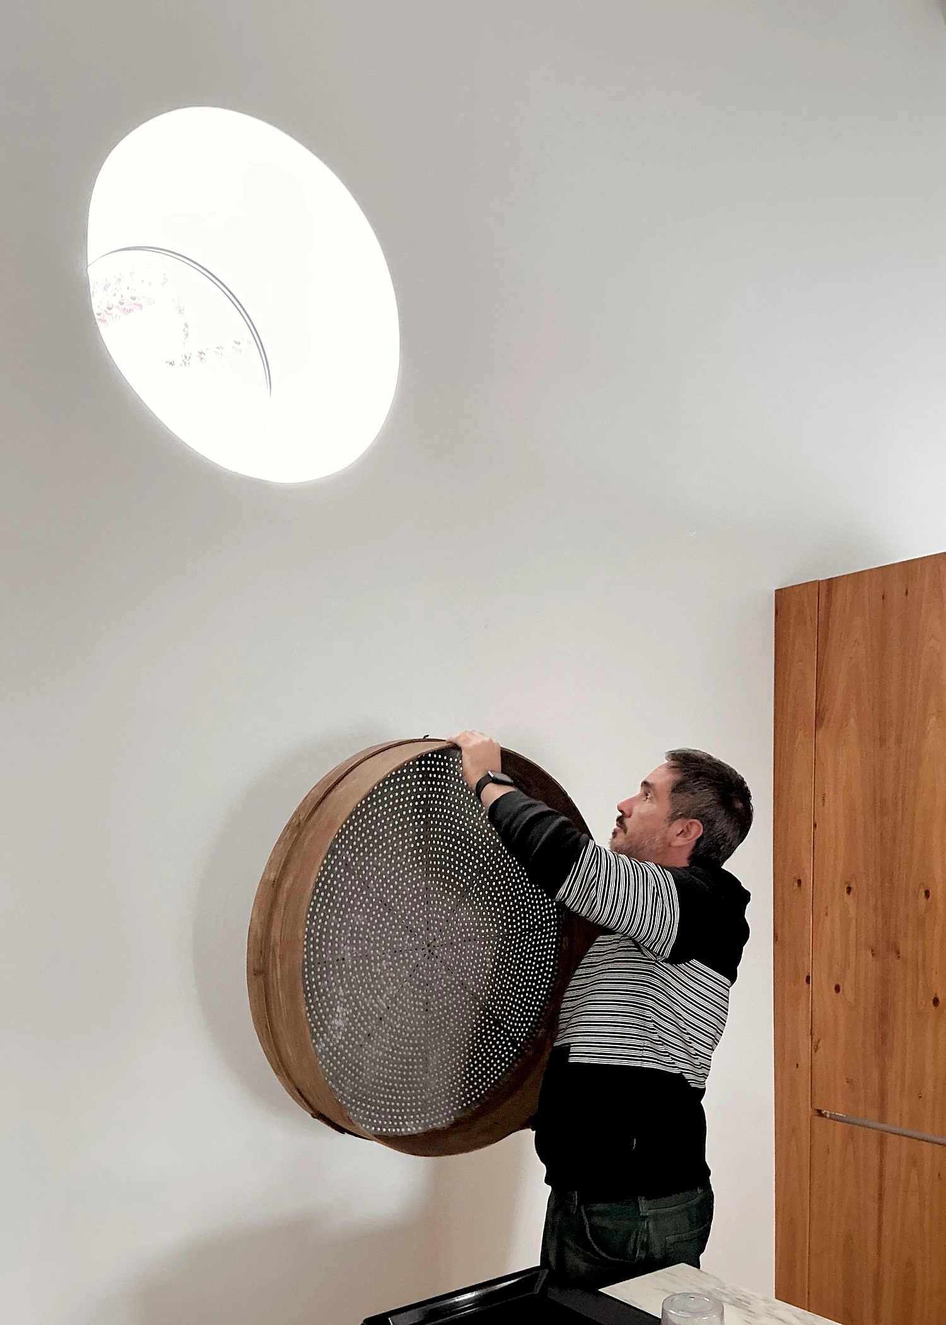
The interior design project was conceived around a deliberate contrast between natural, vernacular elements and sophisticated features. We liked the idea of a house that feels natural and simple without being technically basic, while still offering modern comforts.We prioritised simple, locally sourced materials such as Portuguese acácia wood, Estremoz marble, ceramic tiles and we introduced sophistication through elements that enhance comfort as lighting, electrical features, and advanced kitchen equipment.
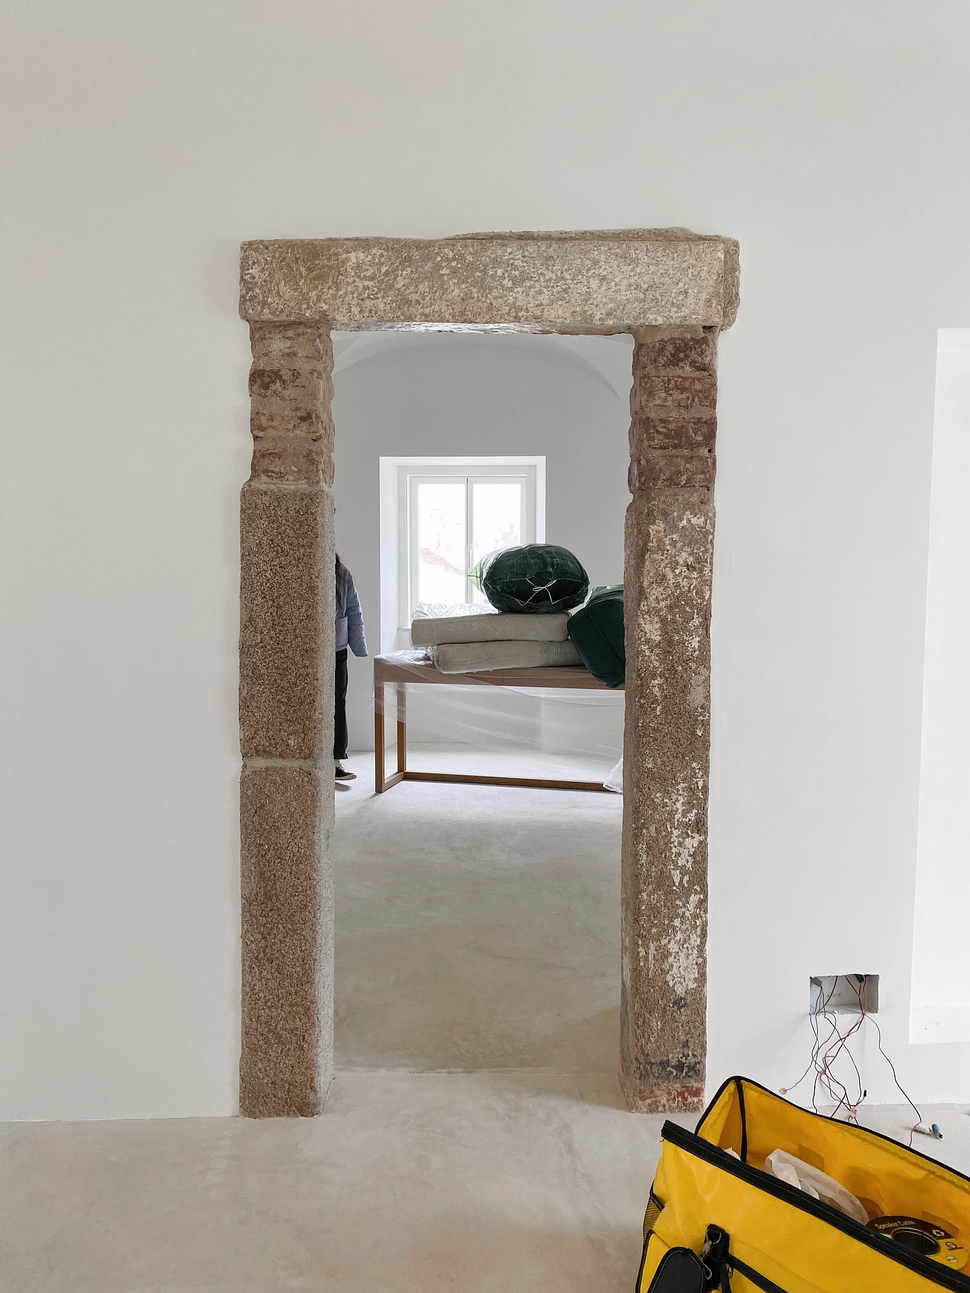
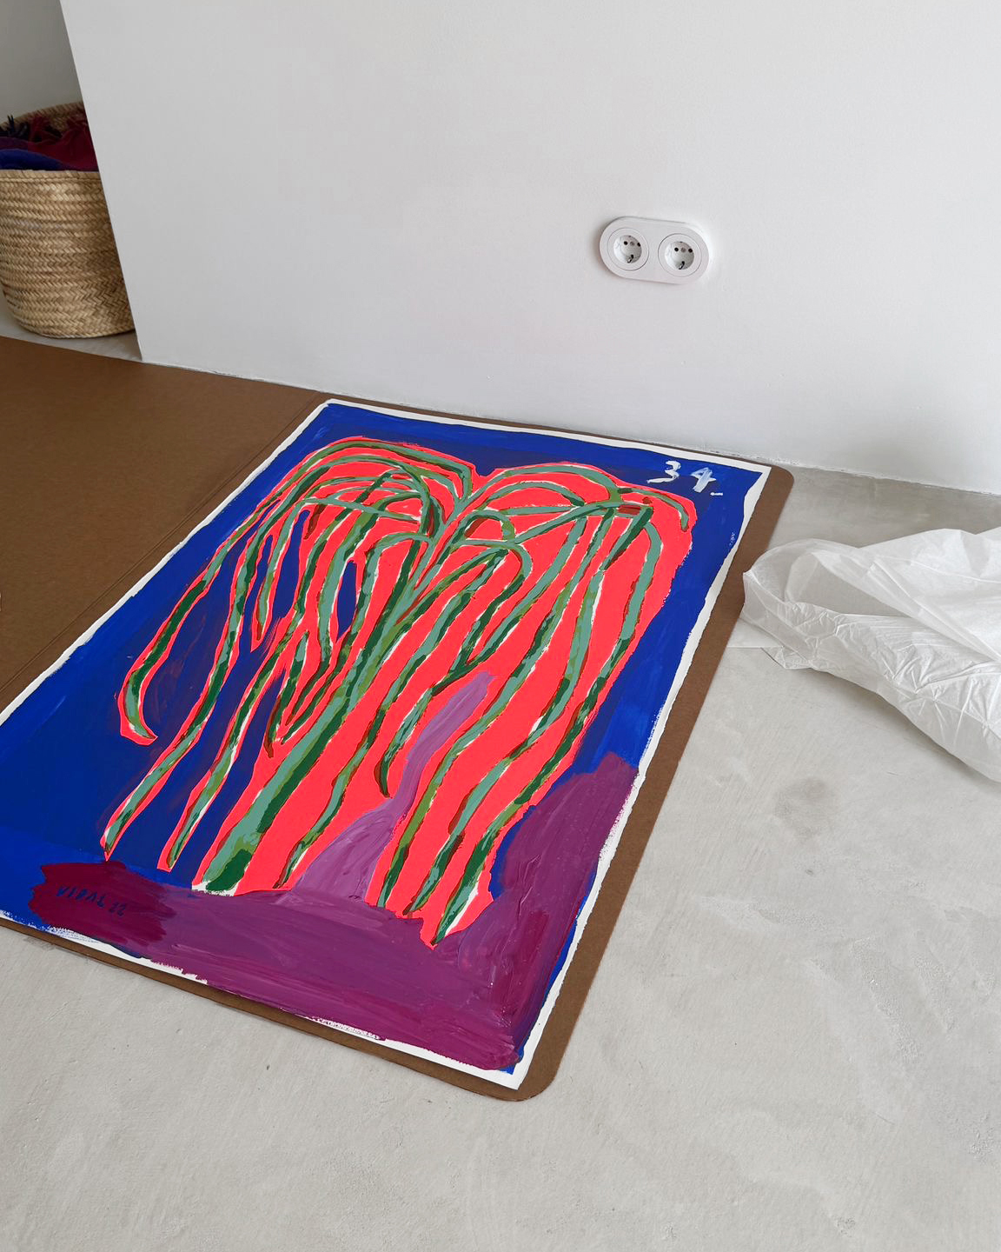
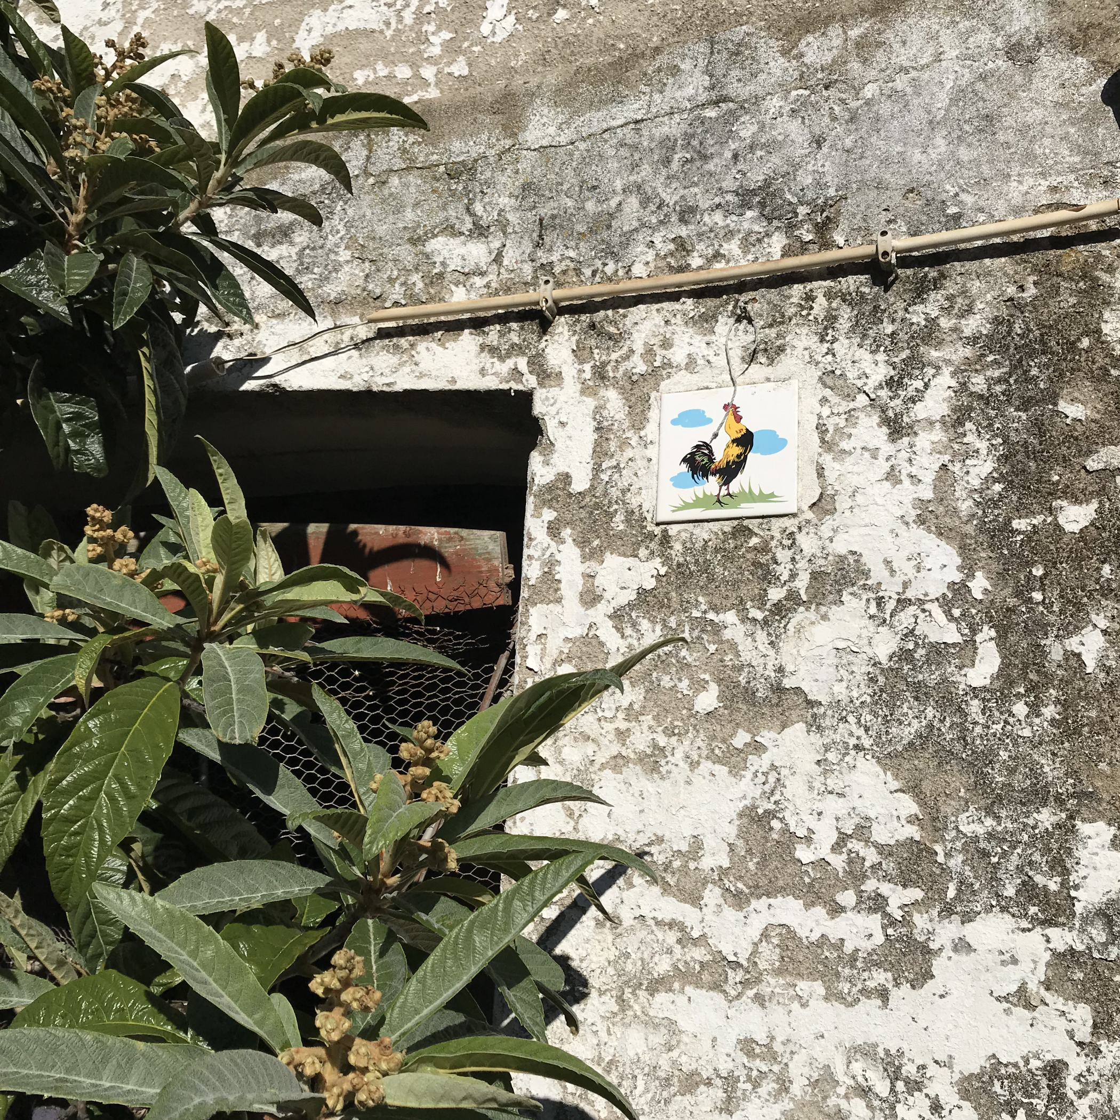
What interested us most was that the new house did not need to create all its character from scratch.Some of the character was already in the building. Some came with the family. The rest will emerge over time.Our primary role was to determine how to integrate these diverse elements functionally and gracefully.
Year2025
LocationAroeira
CollaborationMaria Negrão